
Last updated: October 2021
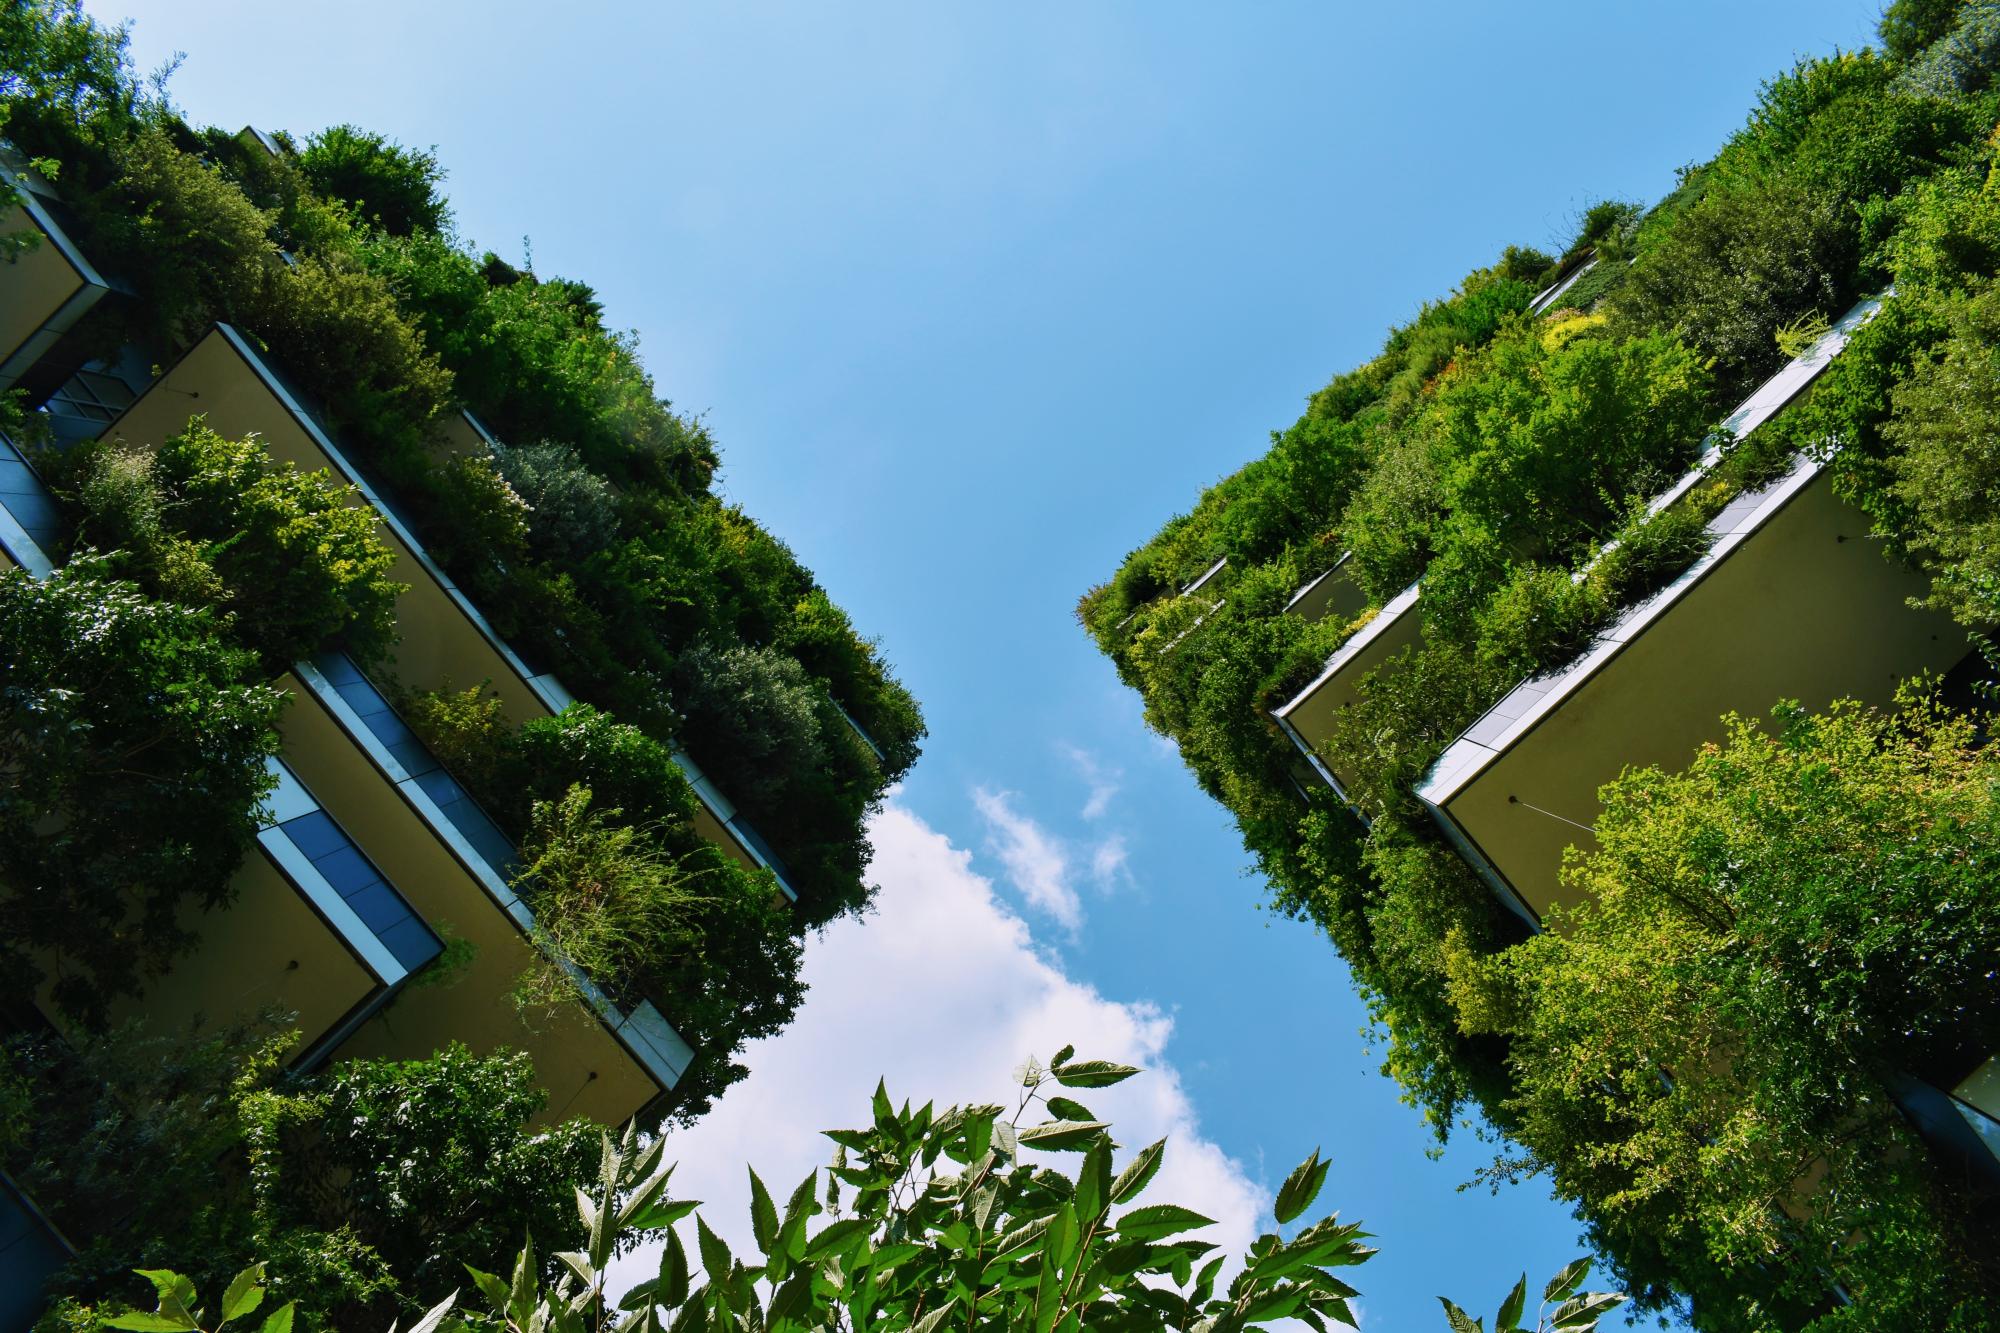
The Sprouting Building is an apartment complex which was built in 2000 in such a way as to have seeds grow from the exterior walls of the building. "There are "balcony-gardens" to dine in with many friends, "balcony-cabins" perched among the trees for more intimate encounters, "balcony-lookouts" to curiously explore the foliage of the treetops, and "balcony-terraces" for reflection and contemplation. The project could have been called “the balcony in all its forms" but instead it was named "the building that grows." The building "grows" thanks to plants on the building's walls. Its skin has become a kind of mini-ecosystem" (Ref. 1).

https://www.edouardfrancois.com/projects/limmeuble-qui-pousse#.WUbikBN97X_
Overview
Nature-based solution
- Nature on buildings (external)
- Green walls or facades
- Balcony greens
Key challenges
- Green space, habitats and biodiversity (SDG 15)
- Green space creation and/or management
- Regeneration, land-use and urban development
- Regulation of built environment
- Promote natural styles of landscape design for urban development
- Economic development and employment (SDG 8)
- Real estate development
Focus
Creation of new green areas
Project objectives
-Incorporate nature in a housing building
"Each balcony has a planter, from which escape climbing, flowering and aromatic plants" (Ref. 2)
"One morning, when handling rocks, chicken wire , and concrete, we invented a living skin. It had to grow; to sprout. We put bags of potting soil and plants behind the stones. We watered it with organic fertilizer. It was seeded by mountain climbers. Then we installed an automatic irrigation system on the façade." (Ref. 1)
-"blending nature in design, exterior rock walls covered in plants growing from a seeded steel mesh layer, cantilevered rustic timber balconies that look like tree houses" (Ref. 3)
The architect Edouard François said: "I belong mainly to a generation of architects who want to reconcile the city and nature" (Ref. 4)
Implementation activities
- Vegetation facade with automatic irrigation :"This was made possible thanks to a system that traps stones in a fine wiring, allowing to slip 2 million seeds into the interstices of sand. These seeds will grow and become all kinds of plants - succulents, in particular, varieties of greasy plants with non-aggressive roots resistant to drought." (Ref. 4) Then we installed an automatic irrigation system on the façade." (Ref. 1)
-Green balconies and terraces
-Herbs that grow on the walls in that tenants can pick them up for their own use.
-The vegetal walls of the building and the rocks used allow to avoid air conditioning during hot days. (Ref. 1 and 2)
Main beneficiaries
- National-level government
- Private sector/Corporate/Company
- Citizens or community groups
Governance
Management set-up
- Led by non-government actors
Type of initiating organisation
- Private sector/corporate actor/company
Participatory approaches/ community involvement
- Other
Details on the roles of the organisations involved in the project
Pragma (Real Estate Agency in Montpellier) is the client (Ref. 1).
However, it is mentioned on the architect's website that:"This project was used in a campaign for architectural quality by the French Ministry of Culture and Communication" (Ref. 1), therefore the Ministry of Culture and Communication can be a beneficiary but not part of the power distribution of this initiative.
It is mentioned on the architect's website that:"This project was used in a campaign for architectural quality by the French Ministry of Culture and Communication" (Ref. 1).
The local government has development regulations in place which the project was required to folow: "The joint development zone where this building is located is called "Z.A.C des Berges du Lez" in which there is a specific requirements for future building to be constructed to follow" (Ref. 5).
Project implemented in response to ...
... an EU policy or strategy?
Unknown
... a national policy or strategy?
Unknown
... a local policy or strategy?
Yes
(The joint development zone where this building is located is called "Z.A.C des Berges du Lez" in which there is a specific requirements for future building to be constructed to follow: "Château Le Lez (other name for the Sprouting Building) is located in the town center, in the Z.A.C. of the Berges du Lez, on the edge of "Antigone" and directly in front of the vast natural wooded areas where the river called "Lez" flows. The specifications of the Z.A.C. insists on the pivotal role of this future sector caught between density and nature. Future buildings will, by their architecture, ensure this transition harmoniously by insisting on their own landscape treatment" (Ref. 5).)
Financing
Total cost
More than €4,000,000
Source(s) of funding
- Corporate investment
Type of funding
- Unknown
Non-financial contribution
No
Impacts and Monitoring
Environmental impacts
- Climate change
- Lowered local temperature
- Reduced emissions
- Green space and habitat
- Promotion of naturalistic styles of landscape design for urban development
- Increased green space area
- Increased number of species present
- Other
Economic impacts
- Stimulate development in deprived areas
- Other
Socio-cultural impacts
- Social justice and cohesion
- Improved access to urban green space
- Increased access to healthy/affordable food
- Health and wellbeing
- Gain in activities for recreation and exercise
- Cultural heritage and sense of place
- Improvement in people’s connection to nature
- Increased appreciation for natural spaces
Type of reported impacts
Achieved impacts
Presence of formal monitoring system
Unknown
Presence of indicators used in reporting
No evidence in public records
Presence of monitoring/ evaluation reports
No evidence in public records
Availability of a web-based monitoring tool
No
References
1. Maison Edouard Francois (n.d). "Building that grows". Available at: Source link (Accessed: August 3, 2020).
2. Anon. (n.d). "Château Le Lez, l'Immeuble qui pousse". Available at: Source link. Source link (Accessed: August 3, 2020).
3. Wall, Kristin (2010). "The Sprouting Building – Montpellier, France". Available at: Source link (Accessed: August 3, 2020).
4. Leloup, Michèle (2000). "L'immeuble qui pousse". Available at: Source link. Source link (Accessed: August 3, 2020).
5. Anon. (n.d). "Chateau LE LEZ dit l’immeuble qui pousse". Available at: Montpellier Histoire et Photos. Source link (Website not available in 2020).
6. Source link (n.d) "Référentiel en urbanisme durable AURA". Available at: Source link (please download the guide Aura for more information about the programme) (Accessed: August 3, 2020).
2. Anon. (n.d). "Château Le Lez, l'Immeuble qui pousse". Available at: Source link. Source link (Accessed: August 3, 2020).
3. Wall, Kristin (2010). "The Sprouting Building – Montpellier, France". Available at: Source link (Accessed: August 3, 2020).
4. Leloup, Michèle (2000). "L'immeuble qui pousse". Available at: Source link. Source link (Accessed: August 3, 2020).
5. Anon. (n.d). "Chateau LE LEZ dit l’immeuble qui pousse". Available at: Montpellier Histoire et Photos. Source link (Website not available in 2020).
6. Source link (n.d) "Référentiel en urbanisme durable AURA". Available at: Source link (please download the guide Aura for more information about the programme) (Accessed: August 3, 2020).

https://www.edouardfrancois.com/projects/limmeuble-qui-pousse#.WUbikBN97X_