
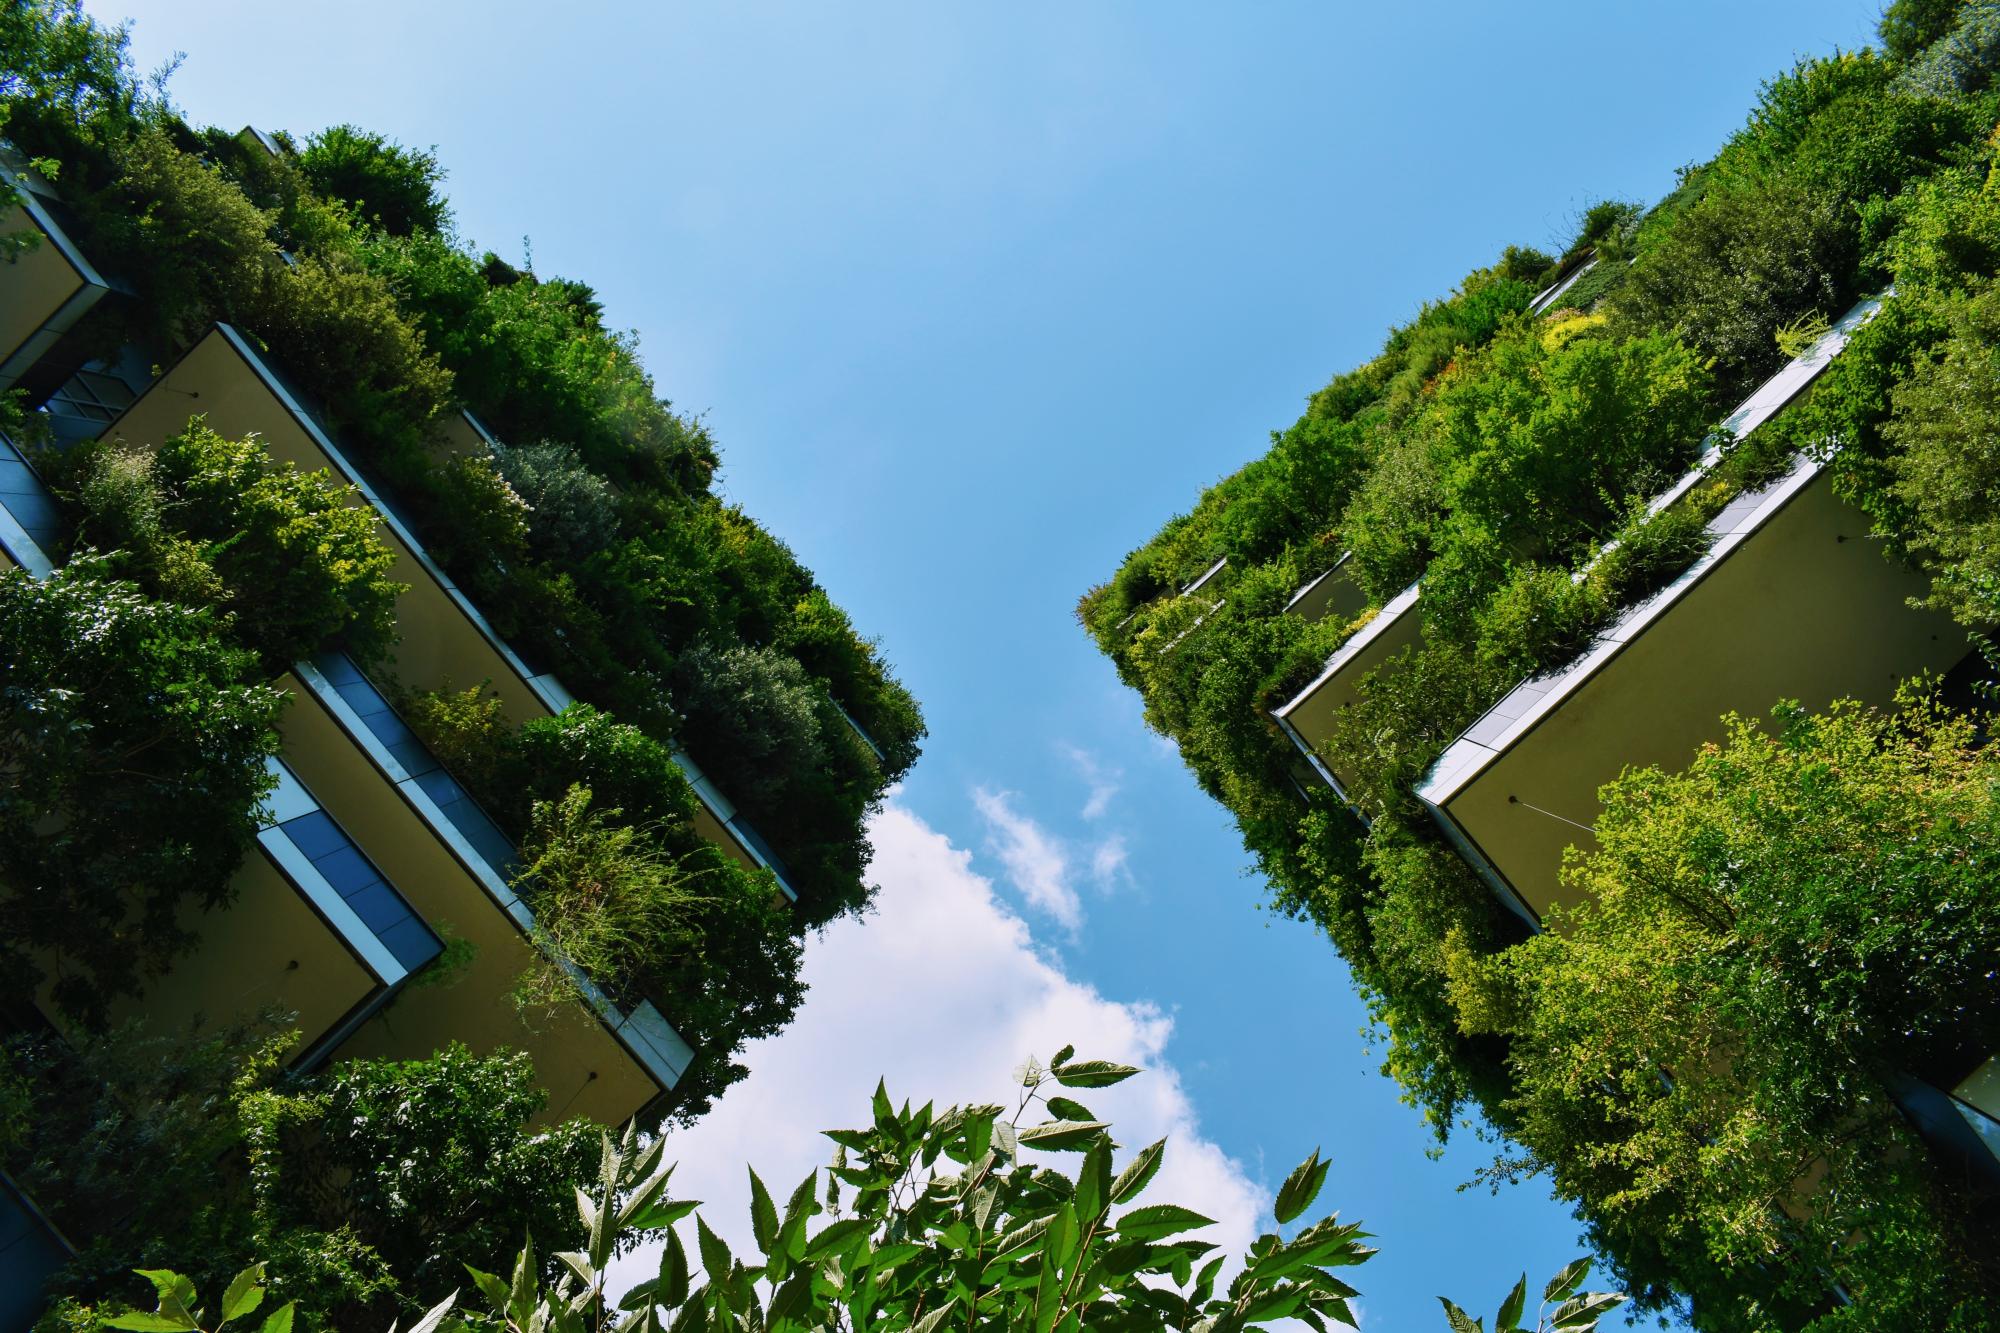
A low-rise building located within Prestige University's existing 32-acre campus in Indore will feature an entirely walkable, stepped green roof. The green roof is planned to be punctuated with courtyards for temperature regulation and accessible to its users (university staff, students and other visitors etc.) from the ground level (1,2). It is designed and implemented by 'Sanjay Puri Architects', Architecture Consultancy based in Mumbai (1,2,6). This building is planned to be used for administration offices, an auditorium, lecture halls, and a library and cafeteria (1,2,3). The green roof mainly serves as a space for recreational activities for the users. The terraces will also include different-sized open-air sections, providing the building's interior with natural ventilation (2,4,5). This project truly blends with the traditional Indian Architecture approach in an innovative and modern way (4,5) and targets problems related to central India's oppressive heat (1,2,4). Despite the initial target completion date of June 2022 (9), the construction phase of the project has not yet been finalized. The responsible architecture firm anticipates the completion date within the forthcoming months. This information was disclosed in January 2023 (10).

Overview
Nature-based solution
- Nature in buildings (indoor)
- Atriums/Courtyards
- Nature on buildings (external)
- Green roofs
Key challenges
- Climate action for adaptation, resilience and mitigation (SDG 13)
- Climate change adaptation
- Green space, habitats and biodiversity (SDG 15)
- Green space creation and/or management
- Regeneration, land-use and urban development
- Promote natural styles of landscape design for urban development
- Cultural heritage and cultural diversity
- Protection of historic and cultural landscape/infrastructure
- Health and well-being (SDG 3)
- Creation of opportunities for recreation
- Social justice, cohesion and equity (SDG 10)
- Social interaction
Focus
Project objectives
Implementation activities
Climate-focused activities
Climate change adaptation:
- Increase or improve urban vegetation cover to help reduce outdoor temperature
- Implement green walls or roofs to lower indoor temperature and provide insulation
Main beneficiaries
- Researchers/University
Governance
Management set-up
- Led by non-government actors
Type of initiating organisation
- Researchers/university
Participatory approaches/ community involvement
- Co-planning (e.g. stakeholder workshops, focus groups, participatory mapping)
- Co-management/Joint management
Details on the roles of the organisations involved in the project
Project implemented in response to ...
Financing
Total cost
Source(s) of funding
- Research organisation / University
Type of funding
- Direct funding (grants, subsidies, or self-financed projects by private entities)
Non-financial contribution
Impacts and Monitoring
Environmental impacts
- Climate change
- Lowered local temperature
- Energy efficiency improvements
- Green space and habitat
- Promotion of naturalistic styles of landscape design for urban development
- Increased green space area
Economic impacts
- Other
Socio-cultural impacts
- Social justice and cohesion
- Improved access to urban green space
- Increased opportunities for social interaction
- Health and wellbeing
- Gain in activities for recreation and exercise
- Cultural heritage and sense of place
- Improvement in people’s connection to nature
- Protection of historic and cultural landscape / infrastructure
Type of reported impacts
Presence of formal monitoring system
Presence of indicators used in reporting
Presence of monitoring/ evaluation reports
Availability of a web-based monitoring tool
References
2. Englefield, Jane. (2022). Sanjay Puri Architects designs Indian university with accessible stepped green roof. DEZEEN, available at Source link (accessed 06-02-2023)
3. Ibrahim, Naser Nader. (2022). Prestige University in Indore, India by Sanjay Puri Architects. Amazing Architecture, available at Source link (accessed 06-02-2023)
4. Moss and Fog. (2022). Impressive Green Roof for India’s Prestige University. Moss and Fog, available at Source link (accessed 06-02-2023)
5. Diandra, Shafa. (2023). Sanjay Puri Architects added a biophilic green roof on prestige university. The Design Story, available at Source link (accessed 06-02-2023)
6. Sanjay Puri Architects. (2022). PRESTIGE UNIVERSITY, INDORE. Sanjay Puri Architects, available at Source link (accessed 06-02-2023)
7. Source link (2020). PRESTIGE UNIVERSITY, available at Source link (accessed 03-04-2023)
8. Cutieru, Andreea (2021) Sanjay Puri Architects Designs Stepped Volume with Green Terraces for Prestige University Building in India, available at Source link (accessed 03-04-2023)
9. Source link (2021). PRESTIGE UNIVERSITY, INDORE, INDIA by Sanjay Puri Architects, available at Source link (accessed 03-04-2023)
10. Sanjay_puri_architects (2023), Official instragram account of sanjay_puri_architects, available at Source link (accessed 03-04-2023)


