
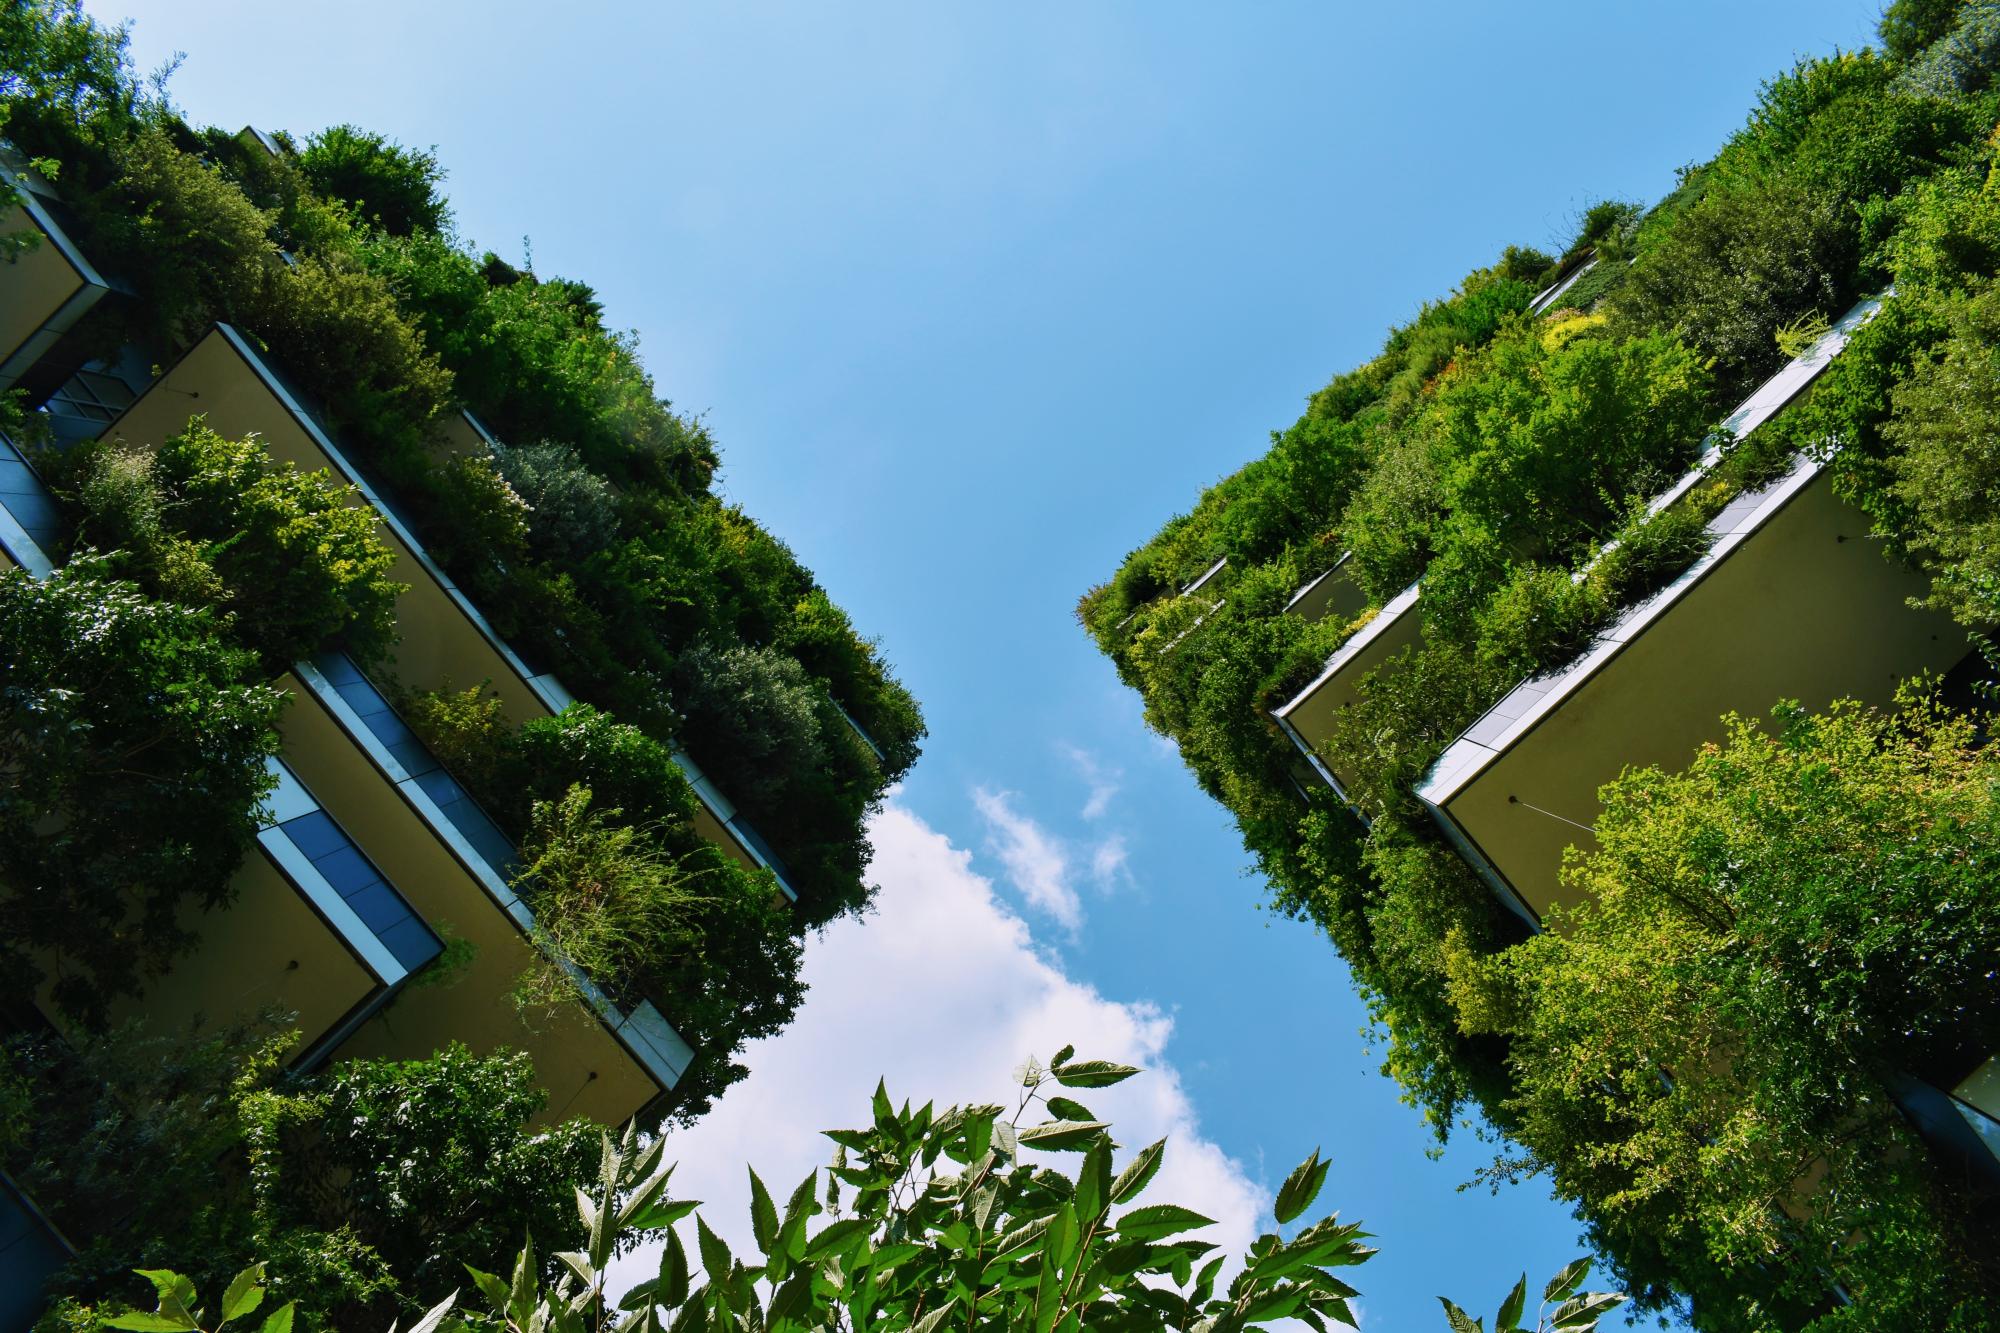
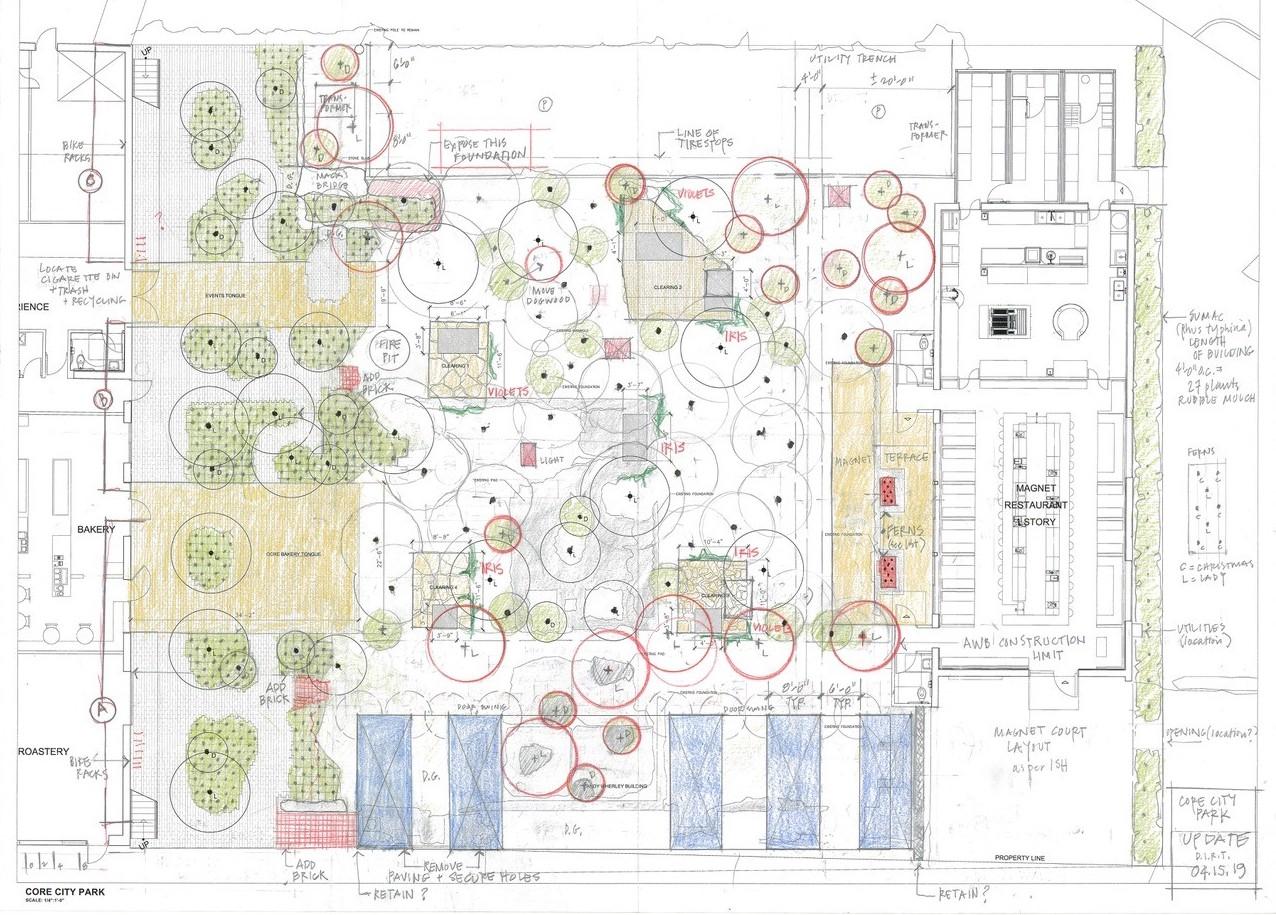
The PARK(ing) project, completed in April 2022, is an urban private intervention in Core City neighborhood in Detroit, that re-imagines a vacant 24,000-square-foot lot into a dual-purpose public park and a 28-car parking lot. Designed by Julie Bargmann of D.I.R.T. Studio, in collaboration with Prince Concepts and in-house landscape designer Andrew Schwartz, this innovative green space harmonizes urban infrastructure with natural elements. The site is punctuated with 78 newly planted trees, including sumac, maple, and evergreen species, creating an environment rich in vegetation that seamlessly integrates with its urban surroundings. The design incorporates permeable pavers and sloped berms, which effectively manage storm-water by absorbing and channeling rainwater, mitigating the risk of flooding—an often-overlooked challenge in traditional parking lots. This approach reflects sensitivity to the local environment and a commitment to sustainable urban design. By day, the park discreetly functions as a parking facility, with cars nestled among dense greenery, while by evening, it transforms into a public garden, extending the communal space of Core City Park. This dual functionality addresses the needs of a car-dependent community while promoting walkability and enhancing the neighborhood's ecological footprint. PARK(ing) exemplifies a shift in Detroit's urban planning, moving away from the car-centric developments of the past toward a more balanced relationship between people, nature, and infrastructure. The project stands as a testament to the evolving identity of American cities, particularly those like Detroit, historically shaped by the automobile. It offers a vision of urban spaces that prioritize community well-being and environmental stewardship while acknowledging the realities of modern urban life. (Ref. 1, 2)

Overview
Nature-based solution
- Grey infrastructure featuring greens
- Green parking lots
- Parks and urban forests
- Pocket parks/neighbourhood green spaces
Key challenges
- Climate action for adaptation, resilience and mitigation (SDG 13)
- Climate change adaptation
- Environmental quality
- Soil quality improvement
- Green space, habitats and biodiversity (SDG 15)
- Green space creation and/or management
- Habitat and biodiversity restoration
- Regeneration, land-use and urban development
- Promote natural styles of landscape design for urban development
- Water management (SDG 6)
- Flood protection
- Stormwater and rainfall management and storage
- Health and well-being (SDG 3)
- Creation of opportunities for recreation
- Enabling opportunities for physical activity
- Social justice, cohesion and equity (SDG 10)
- Social justice and equity
- Social interaction
Principal problems in Functional Urban Area (FUA)
- Climate-Related Hazards
- Urban flooding (stormwater)
- Environmental Degradation
- Soil degradation and loss
- Land use and Socio-economic change
- Unequal availability and access to public green spaces
Key priorities
Focus
Project objectives
Implementation activities
Climate-focused activities
Climate change adaptation:
- Implement sustainable urban drainage schemes to manage stormwater
Biodiversity conservation or restoration-focused activities
Biodiversity restoration:
- Rehabilitate and restore damaged or destroyed ecosystems
- Restore species (native, endangered, or unspecified)
Main beneficiaries
- Citizens or community groups
- Marginalized groups: Socio-economically disadvantaged populations (e.g. low-income households, unemployed)
Governance
Management set-up
- Led by non-government actors
Type of initiating organisation
- Private sector/corporate actor/company
Participatory approaches/ community involvement
- Co-planning (e.g. stakeholder workshops, focus groups, participatory mapping)
Details on the roles of the organisations involved in the project
Project implemented in response to ...
Type of enablers
Financing
Total cost
Source(s) of funding
- Corporate investment
Type of funding
- Direct funding (grants, subsidies, or self-financed projects by private entities)
Non-financial contribution
Impacts and Monitoring
Environmental impacts
- Climate change
- Storm / wave induced erosion and flooding
- Achieved storm / wave induced erosion and flooding
- Environmental quality
- Improved soil quality
- Achieved improved soil quality
- Water management and blue areas
- Improved stormwater management
- Achieved improved stormwater management
- Green space and habitat
- Increased green space area
- Achieved increased green space area
- Increased conversion of degraded land or soil
- Achieved increased conversion of degraded land or soil
- Increased number of species present
- Achieved increased number of species present
Economic impacts
- Stimulate development in deprived areas
- Achieved stimulate development in deprived areas
Socio-cultural impacts
- Social justice and cohesion
- Improved access to urban green space
- Achieved improved access to urban green space
- Increased opportunities for social interaction
- Achieved increased opportunities for social interaction
- Cultural heritage and sense of place
- Increased appreciation for natural spaces
- Achieved increased appreciation for natural spaces
Type of reported impacts
Presence of formal monitoring system
Presence of indicators used in reporting
Presence of monitoring/ evaluation reports
Availability of a web-based monitoring tool
Potential risks of implementation and trade-offs
References




 Information about this nature-based solution was collected as part of the Naturescapes project funded by the European Union under Grant Agreement No 101084341.